
The Story of One Curt Hofer Home and Five Additions




Some homes are admired for their architecture. Others for their craftsmanship.
Vintage Gables, an Omaha-area home designed and constructed by Curt Hofer, is admired for both, but even more so, its evolution.
It’s a rare property that has been reimagined not once, but five times, with each transformation guided by the same builder who first brought it to life. Named for its architecturally striking gables, the home stands as a testament to the firm’s ability to create homes that grow and adapt as homeowners’ needs change.
“The special thing about this home is how it has evolved over time,” said Steve Huber, Vice President of Curt Hofer. “Originally building the house and then being involved in five additions and renovations in the past 10 years is rare. The incredible thing about all of those additions is how the home has become more special over time.”
Huber said that typically, when a property goes through the number of additions Vintage Gables has, it will start to feel odd or disconnected, especially considering that these five remodels spanned across two different homeowners. In his view, however, this home has the feeling of an incredibly thoughtful plan executed over a decade.
“That credit goes to our design team for matching the architectural intent, being subtle in the details, and making sure the massing is appropriate,” Huber said.
A celebration of the American farmhouse style, Vintage Gables began as a modern interpretation of a timeless classic. Its gabled roofline, dimensional exteriors, and inspired indoor spaces were crafted to support a lifestyle that balances entertaining with family living.
The home’s original design has proven to be both enduring and adaptable. It has been thoughtfully reshaped, expanded, and refined while maintaining its core integrity. Curt Hofer’s team has been honored to be continually entrusted with leading each addition, ensuring every update builds seamlessly on what came before.
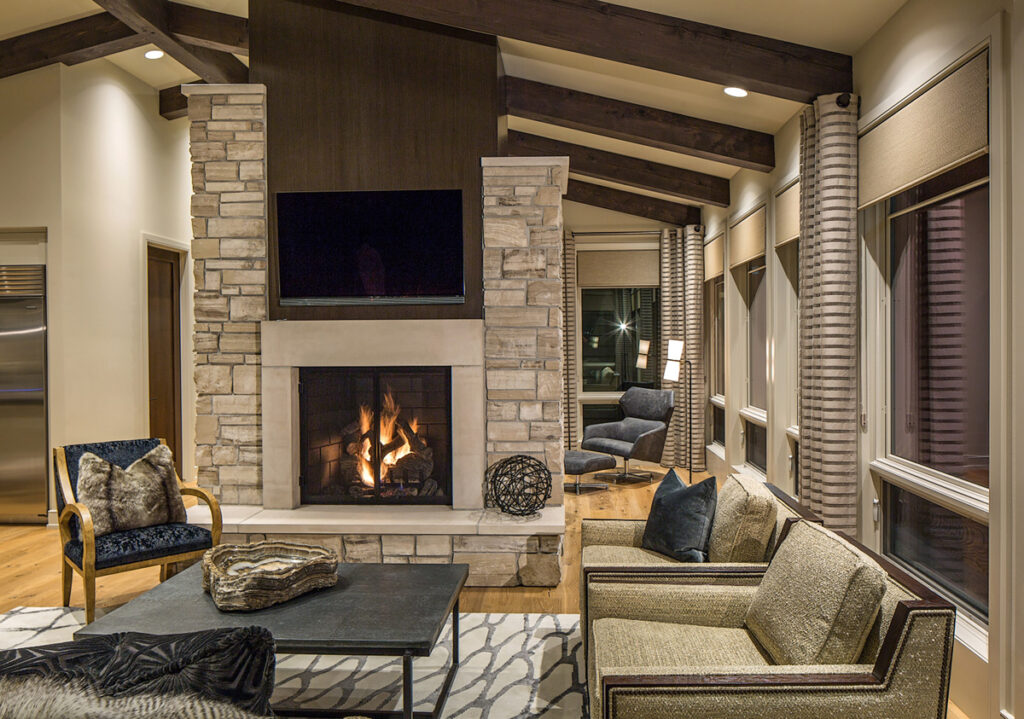
Built in 2015, the home began as a one-of-a-kind custom build of 5,776 square feet with every detail intentional. The focus is centered on the expansive living room, fully lined with windows that flood the space with natural light. A two-sided stone fireplace serves as the focal point, naturally dividing the space while adding warmth and encouraging gathering.
As family needs evolved, the home did too. The primary suite was expanded in 2017, seamlessly adding space while maintaining the original design and feel, adding 945 square feet to the original floor plan.
When the home transitioned to a new family three years later, a new chapter began to accommodate a new lifestyle and energy. To match a desire for more active spaces in the home, a sports court and gym were added in 2021—creating space for morning fitness routines, after-dinner free throws, and last-minute neighborhood pick-up games. This added 1,210 square feet to the home. Huber said the sports court features a second story viewing area, along with a garage door that opens seamlessly to a backyard fire pit, creating a true indoor-outdoor experience for gathering and entertaining.
In 2022, the owners added a new pool and pool house to transform the backyard into a central gathering place, shaping how the family spent time together, especially in the summers. An office also was added to the home at 756 square feet, adding flexibility for increased work/life balance and allowing more time to enjoy the new indoor and outdoor spaces.
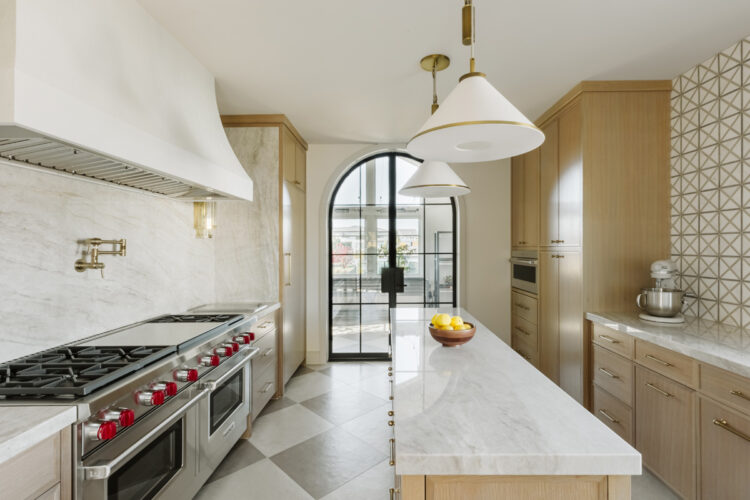
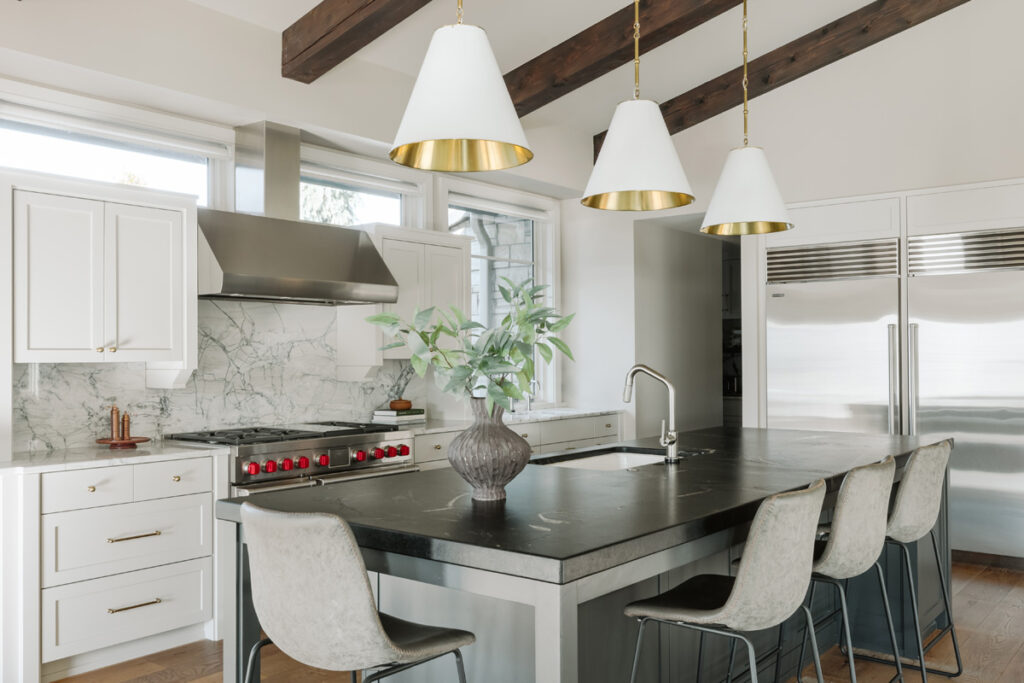
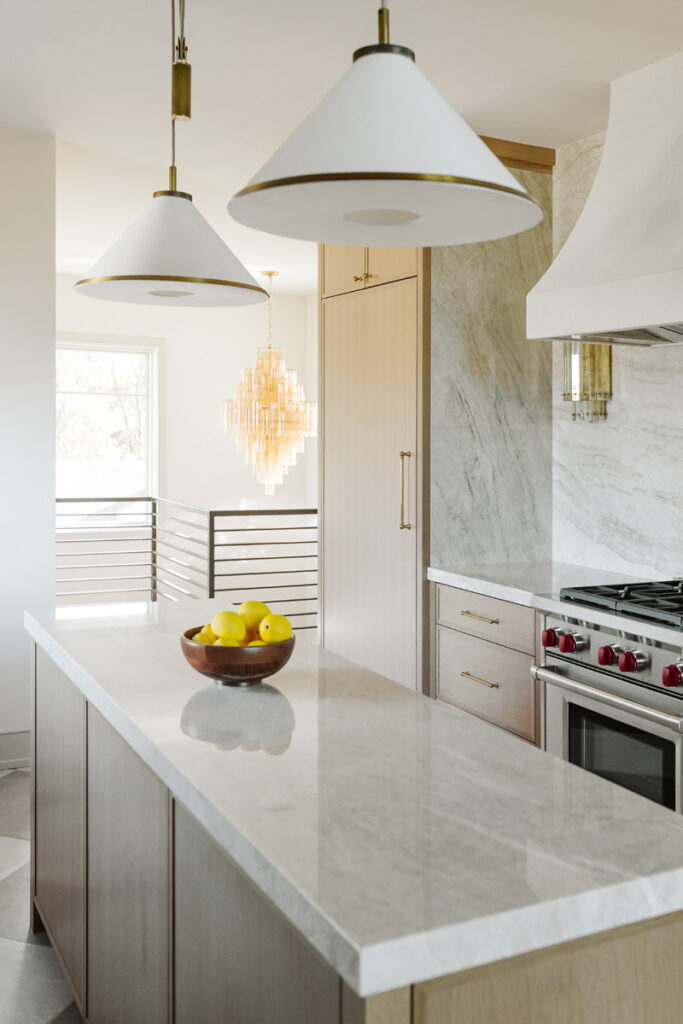
Entertaining is especially important to the home’s current owners. As frequent hosts of dinners and overnight guests, the family sought to create more space for cooking and preparation while providing privacy and comfort for their guests. The result is a 2,201-square-foot addition that includes a fully appointed second-floor guest residence and a new kitchen, complete with a separate but connected greenhouse.
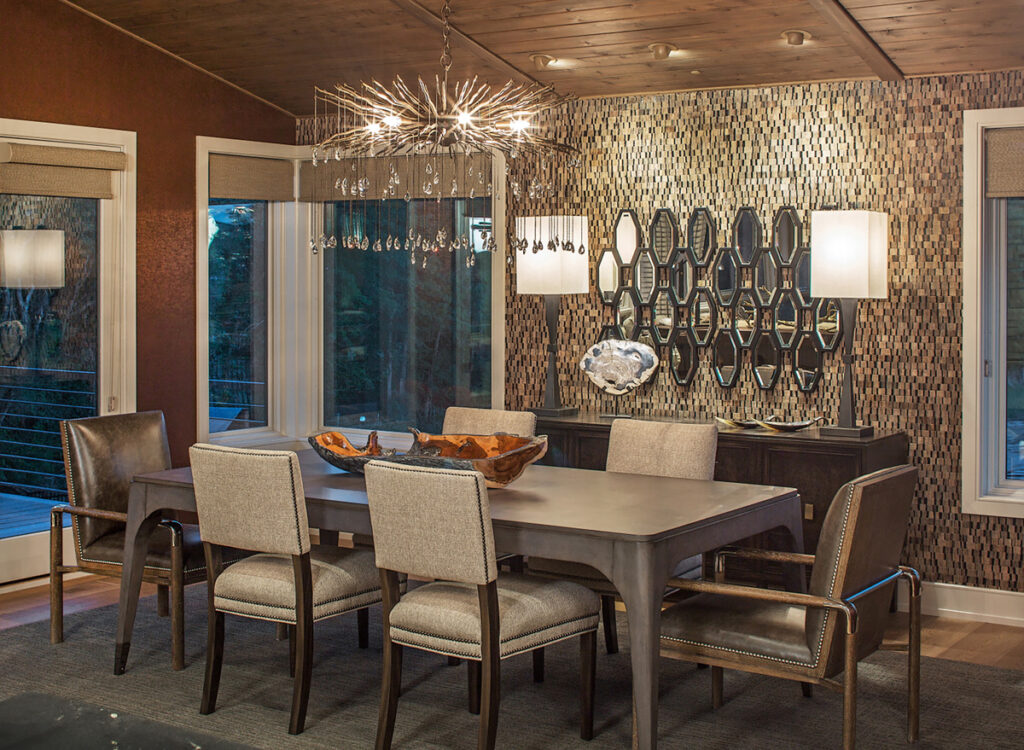
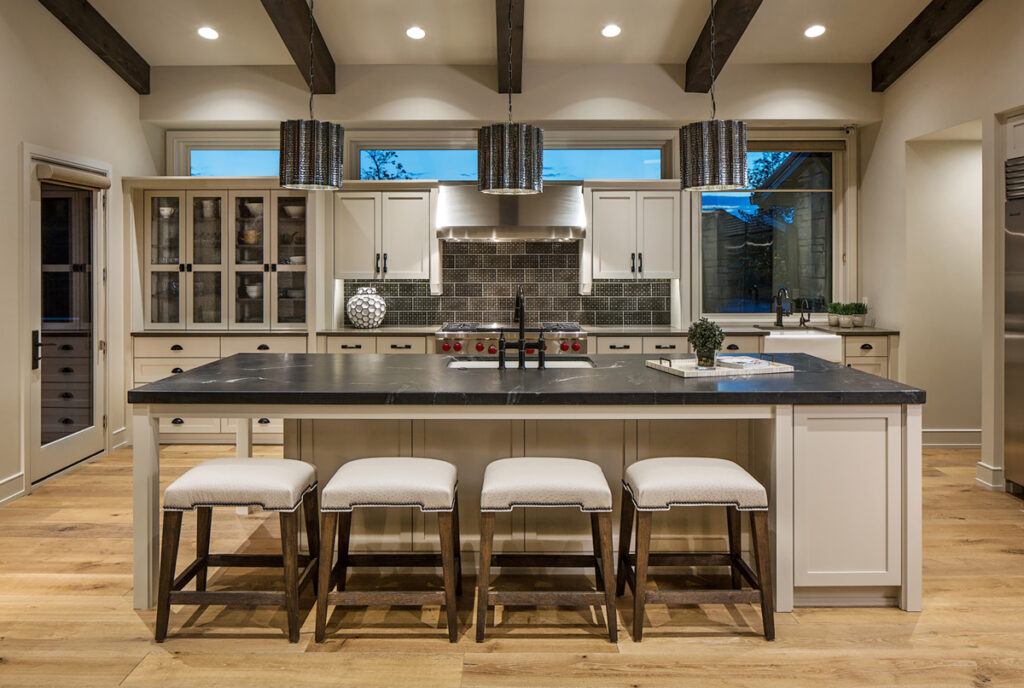
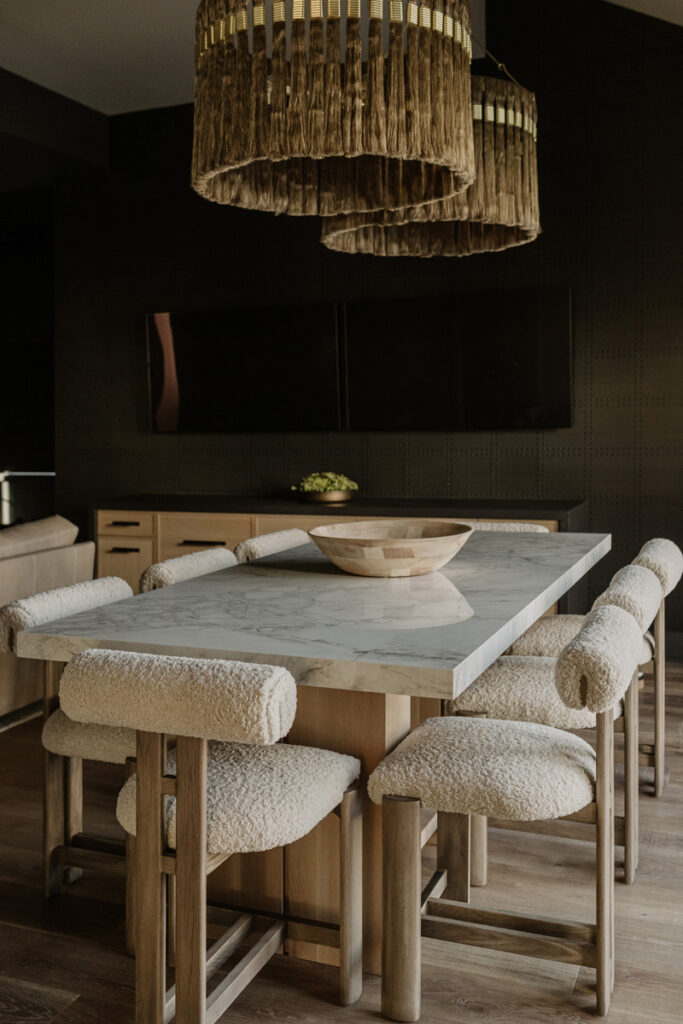
“The clients frequently welcome a private chef to utilize this space, with the greenhouse supplying fresh vegetables and herbs for each meal,” Huber said. “As this addition seamlessly connected to the main living areas, Curt Hofer also reimagined and fully updated the primary kitchen and dining room to match the home’s next chapter.”
As avid golfers—like many of their guests—the homeowners partnered with the Curt Hofer team to seamlessly integrate a state-of-the-art golf simulator into the entertainment space. The room also features one of the first articulating putting greens in a residential house in the United States, elevating both the experience and the level of play within the home.
Throughout this renovation, the Curt Hofer team creatively incorporated the family’s many needs and desires, finding thoughtful solutions to bring each one to life while also enhancing function and convenience. This included the addition of a sauna in the sports area and a heated driveway, eliminating the need for snow removal, an appreciated detail in Nebraska’s winter months.
Despite all of these additions and changes, Huber said the continuity in vision and expectations have allowed the home to evolve without losing its identity, resulting in a property that feels both timeless and continually renewed.
In short, Vintage Gables has evolved from a beautifully built farmhouse into a sophisticated, hospitality-driven estate—one that has grown through major transformations while retaining the architectural soul of the original build.
“While so many renovations and additions obviously weren’t the plan from the beginning, living in a home has a way of teaching you what truly matters, especially when there is a change in ownership,” Huber said. “As the family grew and routines evolved, the home followed—adapting to better reflect how they wanted to live.”